
Casa Batlló
There are buildings that shelter their occupants, and then there are buildings that speak — that breathe, that shimmer, that invite the world to stop and stare. Casa Batlló, rising majestically from the celebrated Passeig de Gràcia in the heart of Barcelona, belongs unequivocally to the second category. Designed by the visionary architect Antoni Gaudí between 1904 and 1906, this UNESCO World Heritage masterpiece defies conventional architecture at every turn. Its undulating façade of iridescent trencadís tiles, skeletal balconies that recall bleached bones, and dragon-scale roofline have made it one of the most recognisable buildings on earth. Yet Casa Batlló is far more than a visual spectacle — it is a holistic artistic statement, an immersive world in which organic forms, natural light, and breathtaking craftsmanship converge to create an experience unlike any other in Barcelona or beyond.
History of Casa Batlló
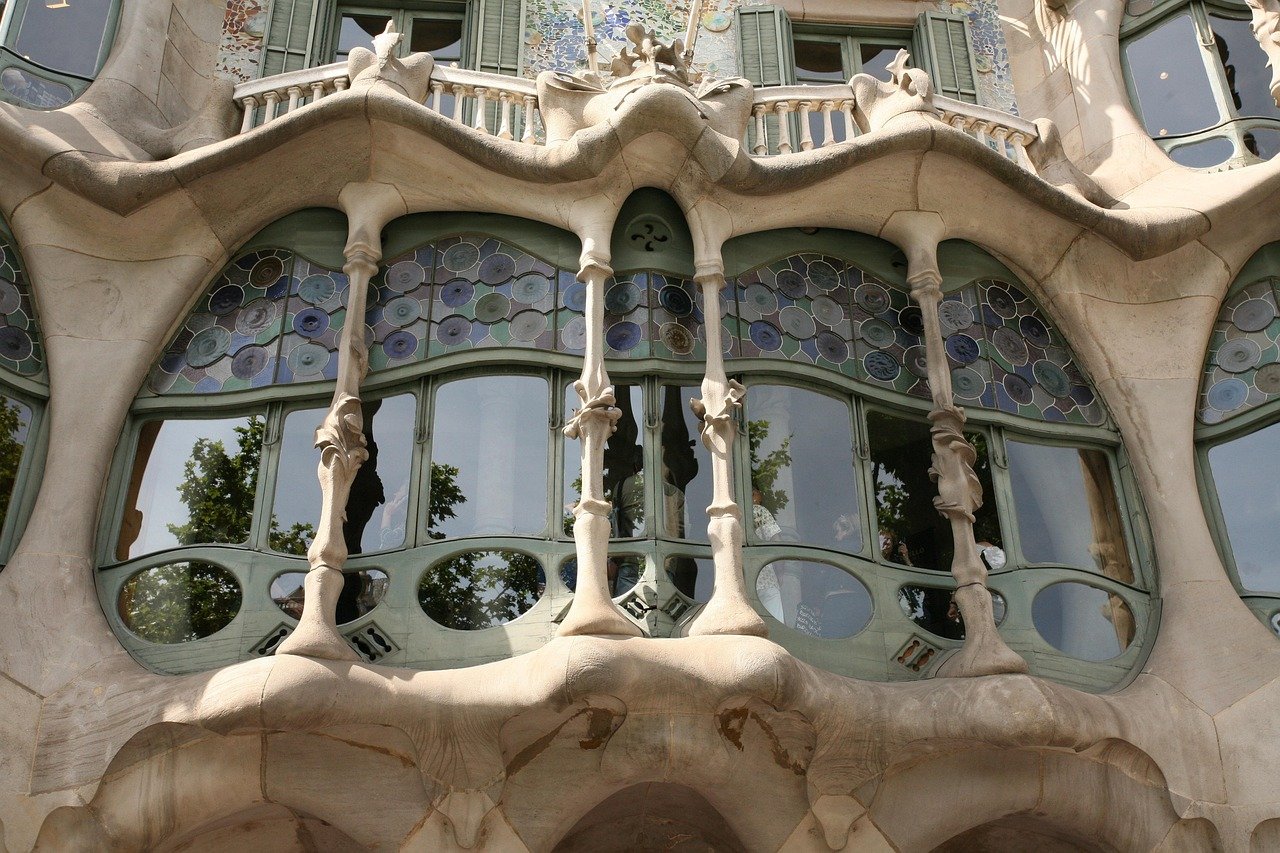
The building that would become Casa Batlló was originally constructed in 1877 by architect Emili Sala Cortés, one of Gaudí’s own professors at the Barcelona School of Architecture. For over two decades it stood as a conventional if modest structure on what was rapidly becoming the city’s most prestigious boulevard. In 1903, Josep Batlló i Casanovas — a wealthy textile industrialist whose factories supplied much of Catalonia’s booming cloth trade — purchased the property with ambitious plans for total demolition and rebuilding. His neighbours on the block were already competing to make architectural statements: Lluís Domènech i Montaner had completed the ornate Casa Lleó Morera, and Josep Puig i Cadafalch was transforming the Casa Amatller just next door. Batlló needed a building that would announce his wealth and taste to the entire city.
When Batlló approached Antoni Gaudí in 1904, Gaudí immediately dissuaded him from demolition. Instead, the architect proposed something far more daring: a complete reimagining of the existing structure from the inside out and the façade inward. Over two extraordinary years, Gaudí dismantled and rebuilt the interior floor by floor, added two entirely new levels, and clad the entire exterior in a shimmering mosaic of recycled ceramic fragments — the famous trencadís technique. The building was completed in 1906 to widespread acclaim and controversy in equal measure. Its contemporaries struggled to categorise it; locals nicknamed it the Casa dels Ossos (House of Bones) for its visceral, almost anatomical appearance. The Batlló family occupied the grand principal floor until the 1950s, when the building passed through several hands before the Bernat family undertook meticulous restoration and opened it to the public in 1995. In 2005, Casa Batlló was inscribed as a UNESCO World Heritage Site, cementing its status as one of humanity’s architectural treasures.
What to See at Casa Batlló
The Façade and Noble Floor
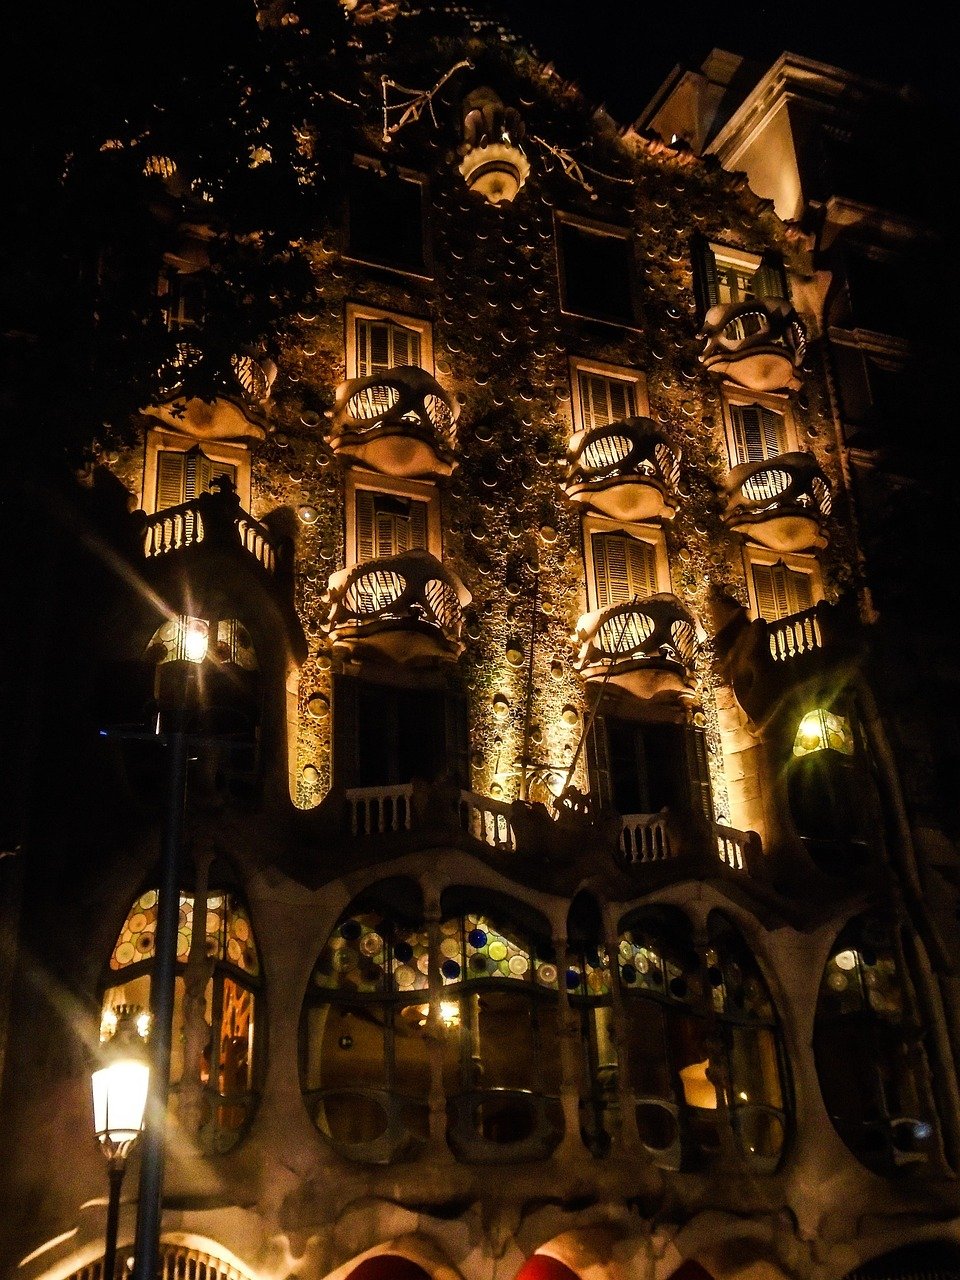
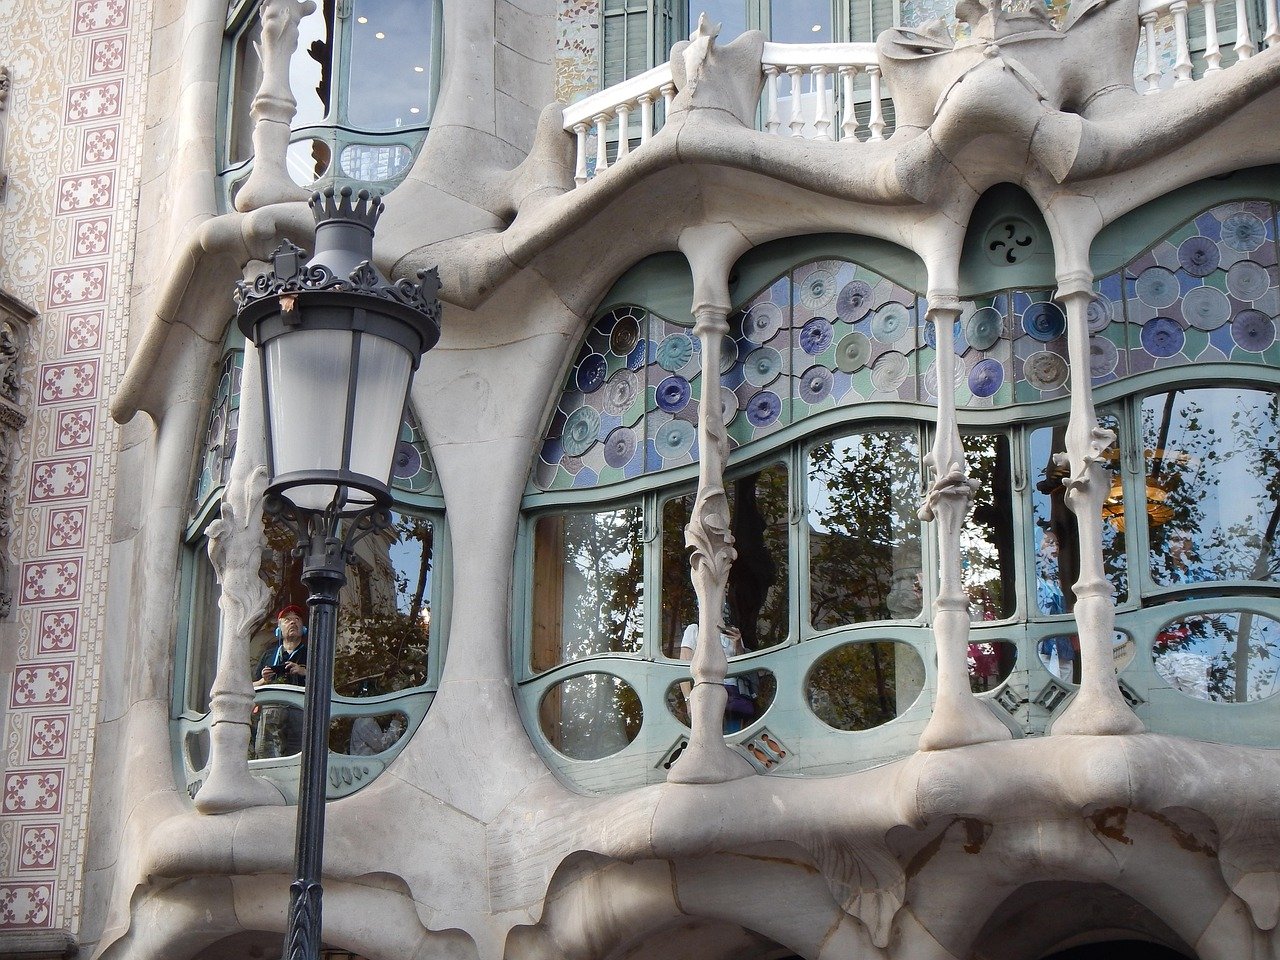
The façade of Casa Batlló is where most visitors freeze in their tracks for the first time. Gaudí faced the building in millions of fragments of broken ceramic tile — in hues of blue, green, and violet — so that the surface catches and refracts sunlight differently throughout the day, shifting from cool turquoise in the morning to warm gold in the afternoon. The balconies, shaped like the mandibles of skulls or the helmets of medieval knights depending on your imagination, are fashioned from hand-carved stone. The columns on the ground floor resemble the femur bones of giants. Above the balconies, the façade rises in a rippling wall of colour inspired by the reflective quality of water, evoking the shimmering Mediterranean just a few kilometres away. On the Noble Floor — the piano nobile originally reserved for the Batlló family — Gaudí’s genius for manipulating natural light becomes fully apparent. The central salon features a ceiling sculpted into a giant whirlpool, the plasterwork spiralling inward to create an illusion of vast depth, while walls curve seamlessly into floors and the famous mushroom-shaped fireplace nook provides an intimate gathering space. Every element here, from door handles shaped like a human hand to ventilation screens of extraordinary intricacy, reflects Gaudí’s obsessive attention to ergonomic and aesthetic detail simultaneously.
The Light Well and Attic
One of Gaudí’s most ingenious engineering solutions at Casa Batlló is the central light well that runs through the heart of the building, delivering natural daylight to every floor. Rather than treating this functional shaft as a plain utilitarian space, Gaudí lined it from top to bottom in glazed tiles that graduate in colour — deepest cobalt blue at the top where natural light enters most abundantly, shifting gradually to pale, almost white ceramic at the base where illumination is naturally weakest. The result is that every floor of the building receives what appears to be an equal quality of light, a feat of intuitive optics that anticipates principles later formalised in the science of daylighting by several decades. The attic above the main residential floors is equally remarkable: a vaulted space of parabolic arches built entirely from unadorned brick, their catenary curves creating a space that feels at once ancient and futuristic, like the ribcage of an enormous creature. Gaudí used this space to house the building’s laundry facilities, demonstrating his democratic instinct to apply architectural excellence even to the most prosaic domestic functions. Today the attic serves as an exhibition space where visitors can examine scale models and original drawings that illuminate the building’s structural logic.
The Dragon Rooftop Terrace
No visit to Casa Batlló reaches its true climax until you step onto the rooftop terrace, one of the most exhilarating viewpoints in Barcelona. The undulating roofline is famously interpreted as the back of a dragon — Saint George’s dragon, the patron saint of Catalonia — its scales formed from glazed ceramic tiles in green, blue, and amber. The ridge of the roof rises to a central cross, a recurring motif in Gaudí’s work that here functions also as a structural pinnacle. Rising from the terrace are a series of extraordinary chimney stacks and ventilation towers, twisted and clad in mosaic, their forms simultaneously suggesting flames, mushrooms, and abstract sculptures. From the terrace itself the views across Barcelona are spectacular, encompassing the distinctive hexagonal blocks of the Eixample grid stretching toward the sea, with Montjuïc to the southwest and the distant spires of the Sagrada Família visible to the northeast. At dusk the terrace takes on an almost magical quality as the ceramic surfaces catch the last light of the day and the city below begins to glow with its evening illumination. Many visitors find this space the single most memorable element of the entire experience, combining architectural wonder with one of the great urban panoramas of Europe.
Local Insights
Locals who love Casa Batlló know that the standard tourist approach barely scratches the surface. Here are five insider tips to help you get far more from your visit.
- Book the Magic Nights experience for a completely different perspective. The evening ticket (available from around 9 PM) combines the standard visit with a live musical performance on the rooftop terrace. The building illuminated at night, with the city spread below and live music filling the air, is one of Barcelona’s most breathtaking experiences and worth every euro of the premium price.
- The best free view of the facade is from the Passeig de Gracia median strip. The wide central promenade runs directly in front of the building and provides an unobstructed view from across the boulevard. Visit at different times of day to see how the trencadis tiles shift dramatically in colour — the building genuinely looks different at 9 AM, noon, and 7 PM thanks to the angle and quality of natural light.
- Spend time on the Noble Floor that most visitors rush through. The main salon with its ocean-inspired ceiling, the family dining room with its mushroom fireplace, and the private terrace overlooking the inner courtyard are all extraordinary spaces that reward slow, patient exploration. Bring headphones and use the audio guide — it reveals details invisible to the naked eye.
- The Block of Discord context transforms your understanding. Walk the hundred metres along Passeig de Gracia to compare Casa Batllo with its two famous neighbours — Casa Amatller by Puig i Cadafalch and Casa Lleo Morera by Domenech i Montaner. Understanding the friendly architectural rivalry between these three Modernisme giants makes each building more meaningful and illuminates the extraordinary creative moment Barcelona was experiencing around 1900.
- Pre-booking is non-negotiable, especially in summer. Casa Batllo sells out weeks in advance during peak season (June through September). The online booking system releases tickets in tranches, and the earliest morning slots fill fastest. If you want flexibility, the premium experience tickets (which include extras like the audio guide and rooftop access) tend to have more availability than standard entry.
Planning Your Visit
- Tickets: Standard daytime entry from EUR 35 per adult; Magic Nights (evening with rooftop experience) from EUR 49; children under 7 free; various premium packages available with additional guided content
- Opening hours: Daily 9:00 AM to 9:00 PM (last admission 8:00 PM); Magic Nights typically begin at 9:00 PM on selected evenings
- Best time: Weekday mornings (9 to 11 AM) are least crowded; alternatively, the Magic Nights evening experience offers the building at its most atmospheric with significantly fewer visitors
- Duration: Allow 1.5 to 2 hours for a thorough self-guided visit; 2.5 to 3 hours for Magic Nights including the rooftop performance
- Booking: Book online well in advance at casabatllo.es — in peak season, tickets sell out 2 to 4 weeks ahead; the website also offers a mobile app with augmented reality features that enhance the in-person visit
Getting There
- Metro: Passeig de Gracia station, served by Line 2 (Purple/Violet), Line 3 (Green), and Line 4 (Yellow) — a 2-minute walk to the building entrance at No. 43
- Bus: Multiple lines serve Passeig de Gracia, including 7, 16, 17, 22, 24, and V15; the Bus Turistic also stops directly outside
- On foot: A 10-minute walk from Placa de Catalunya, the city’s main square; 15 minutes from the Gothic Quarter; 20 minutes from La Barceloneta beach
- Taxi/ride-share: Drop-off directly on Passeig de Gracia in front of the building; note that the boulevard has timed traffic restrictions during peak hours, so allow a few minutes walk from the nearest corner if dropped nearby
Frequently asked questions
Is Casa Batlló suitable for visitors with mobility impairments?
Casa Batllo has made significant accessibility improvements in recent years. The main entrance is step-free, and lifts serve several of the principal floors including the Noble Floor and attic. However, due to the organic, curved nature of Gaudi’s architecture, some areas of the building — particularly on the rooftop terrace — involve uneven surfaces and narrow passages that may be challenging for wheelchair users. It is recommended to contact the attraction directly before your visit to discuss specific accessibility needs, as staff can tailor the experience accordingly and advise on which areas can be accessed with assistance.
What is the best way to photograph Casa Batlló?
The facade photographs best in the morning when the sun illuminates it directly from the southeast, bringing out the full depth of colour in the trencadis tiles. Use the central median strip of Passeig de Gracia for full-facade shots — a wide-angle lens is recommended given the building’s height relative to the boulevard’s width. For interior shots, the Noble Floor salon and the central light well offer the most dramatic compositions. On the rooftop, a wide-angle lens captures the full sweep of the dragon’s back with the Barcelona skyline as a backdrop. Photography is permitted throughout without flash; tripods require prior permission.
How does Casa Batlló compare to other Gaudí buildings in Barcelona?
Each of Gaudi’s major works represents a different phase of his development and a different architectural challenge. Casa Batllo is widely considered his most fully integrated interior-exterior statement — every surface, from the skirting boards to the roofline, was designed as part of a coherent whole. Compared to Casa Mila (La Pedrera), also on Passeig de Gracia, Casa Batllo is more colourful and more overtly symbolic, while La Pedrera demonstrates Gaudi’s structural innovations more nakedly. The Sagrada Familia, still under construction, is his most ambitious religious statement. For visitors with limited time, Casa Batllo offers the most complete immersive experience of Gaudi’s mature domestic style in the shortest visit duration.
What is the significance of the dragon imagery at Casa Batlló?
The dragon is central to understanding Casa Batllo’s symbolic programme. Catalonia’s patron saint is Sant Jordi (Saint George), whose feast day on April 23rd is one of the most beloved celebrations in the Catalan calendar — traditionally, men give women roses and women give men books. The legend of Saint George slaying the dragon is woven throughout Catalan cultural identity. Gaudi embedded this mythology into the building’s architecture: the scaly rooftop represents the defeated dragon, the cross at the roof’s apex is the lance of Saint George, and the facade’s skeletal balconies symbolise the bones of the dragon’s victims. This patriotic, deeply Catalan symbolism made the building a statement of cultural identity as much as architectural ambition.